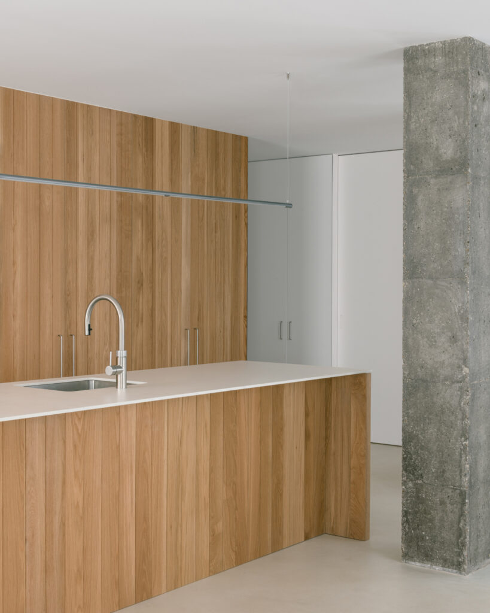
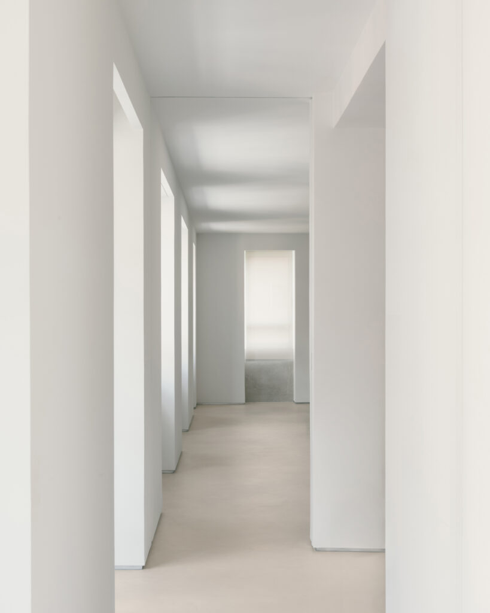
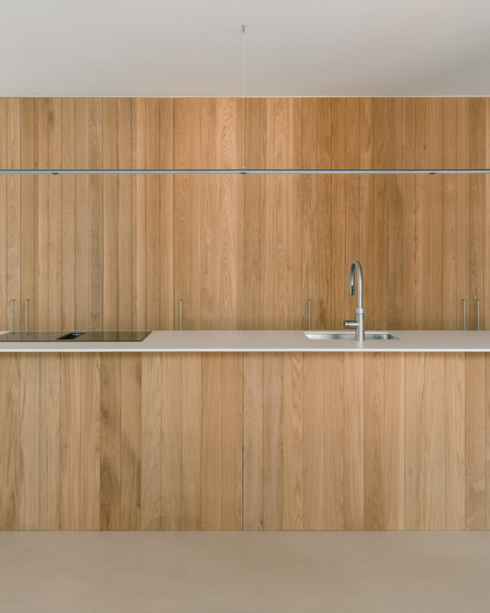
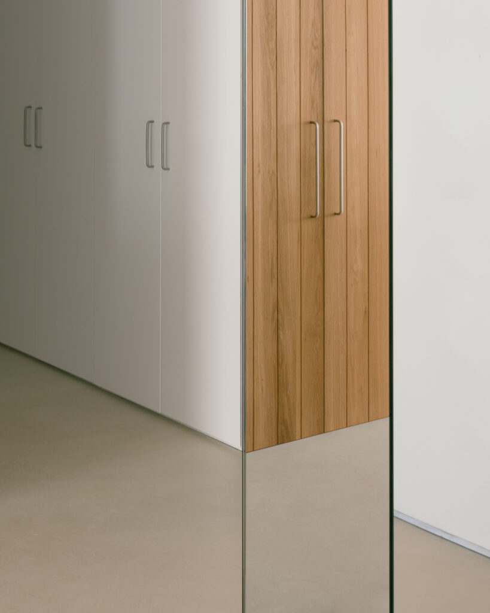
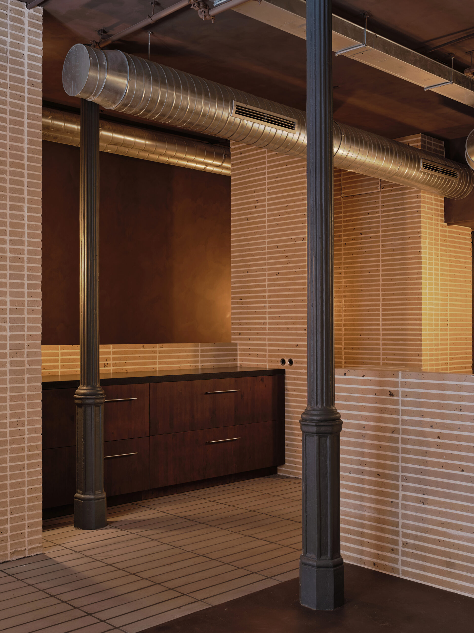
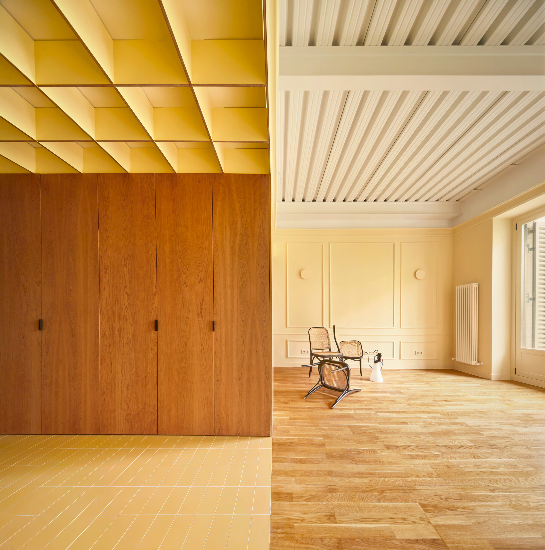
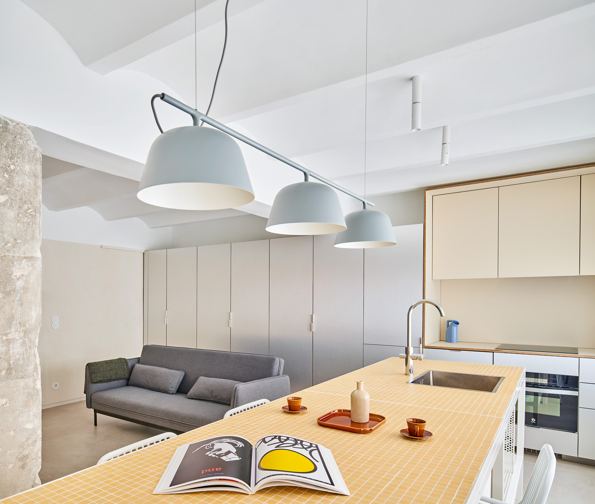
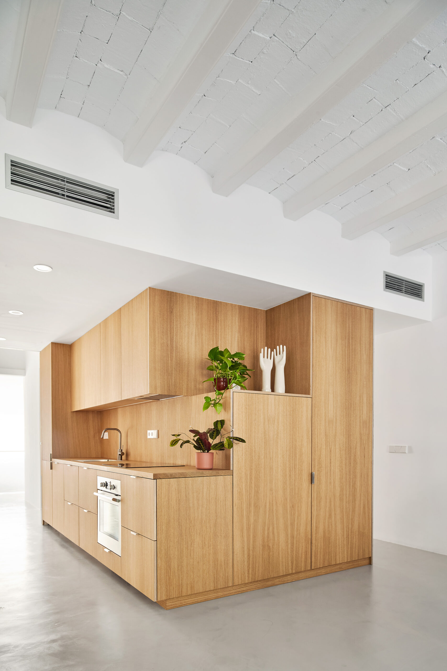
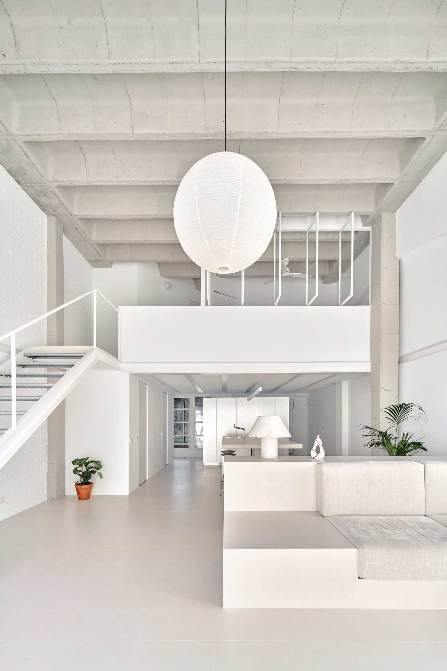
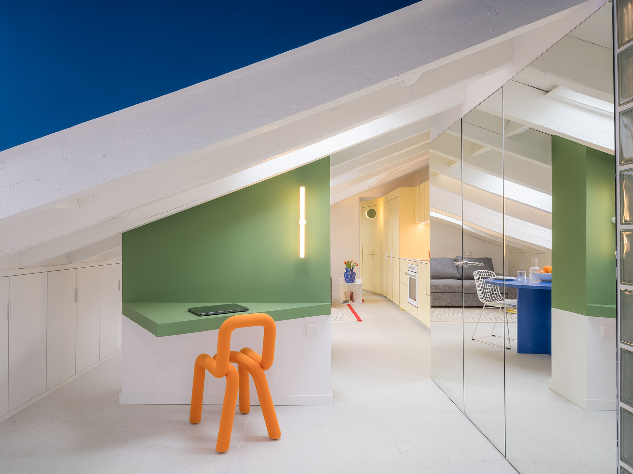
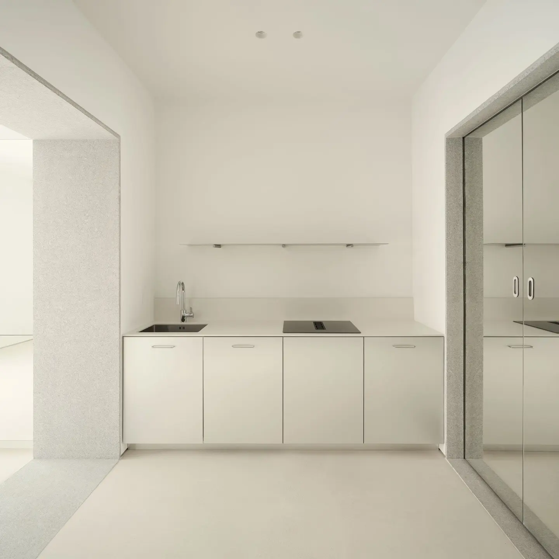
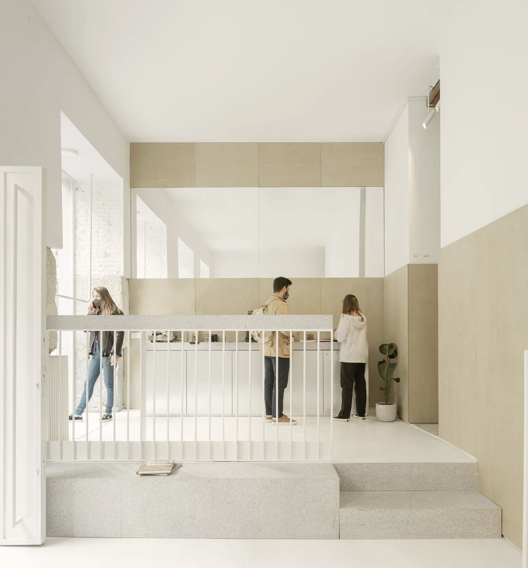
A project in which the home’s position at the corner of the building defines the layout of the floor plan, making the kitchen the heart of the home. The perimeter is kept open to create bright, flowing living spaces, while the service areas are arranged in the darker, more internal parts of the plan.
Architecture: DIIR Studio
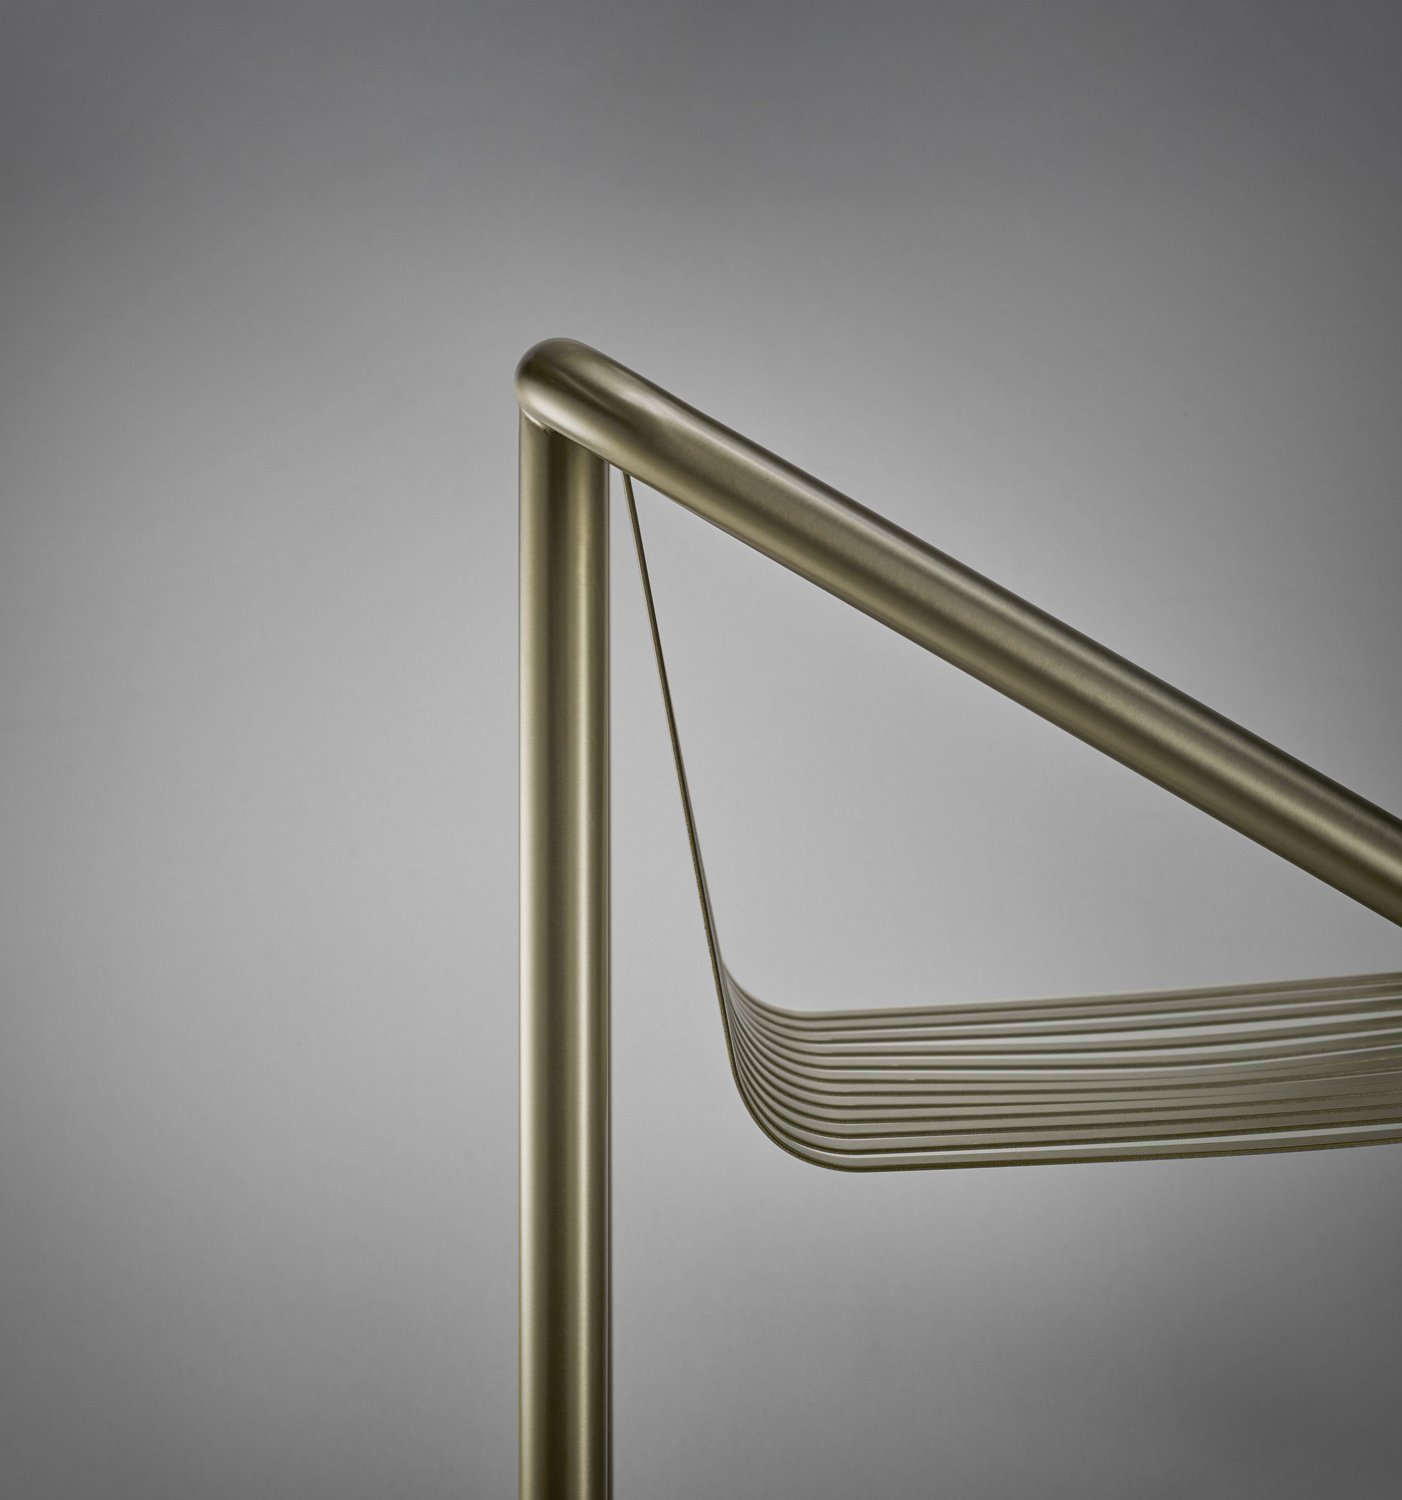
Handles: I-1310
Photography: Simone Marcolin