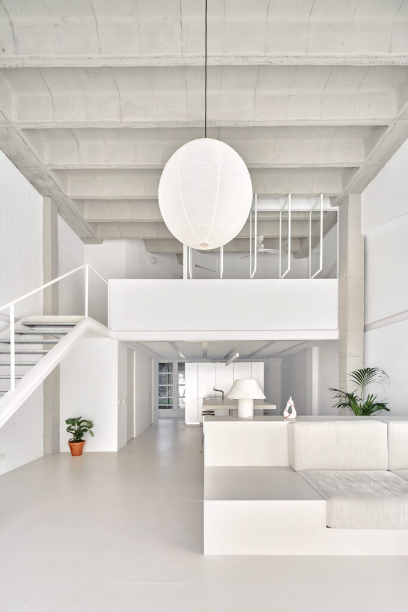
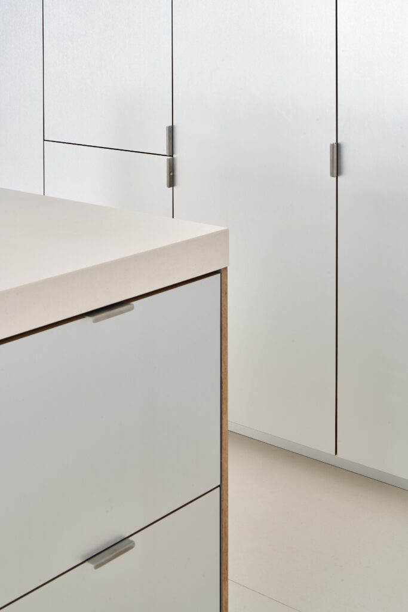
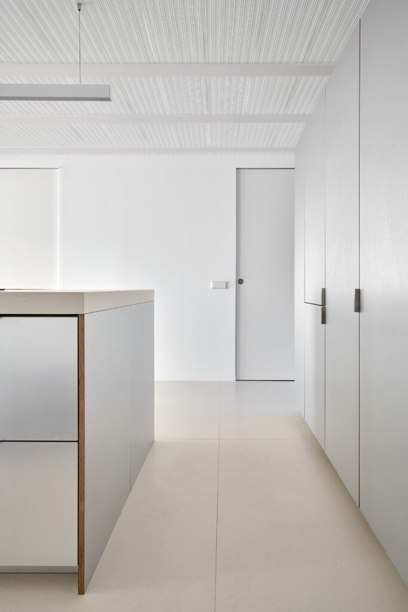
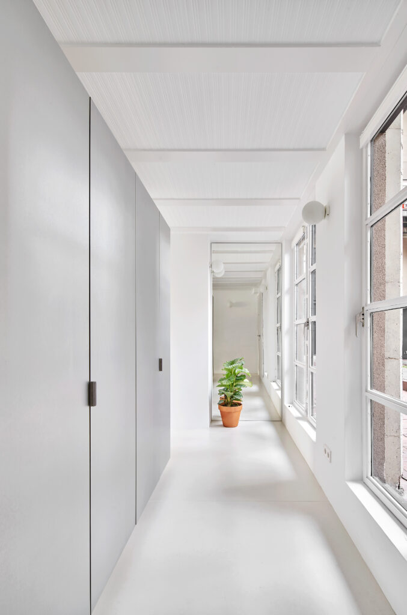
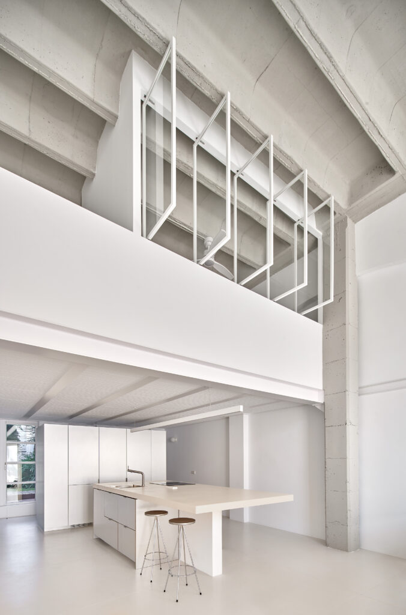
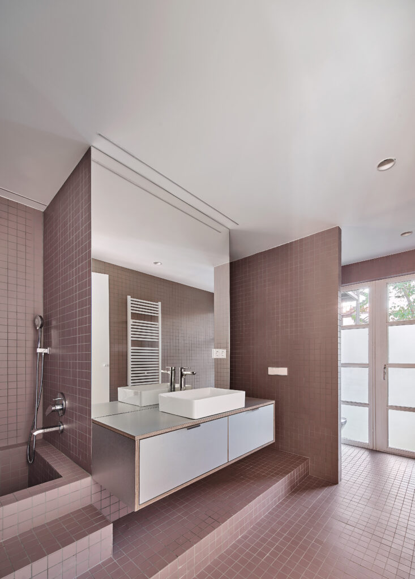
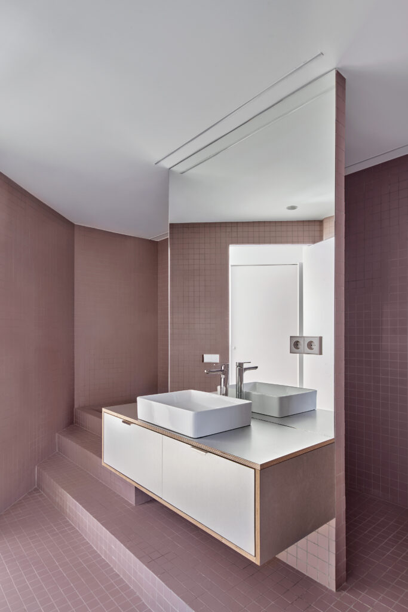
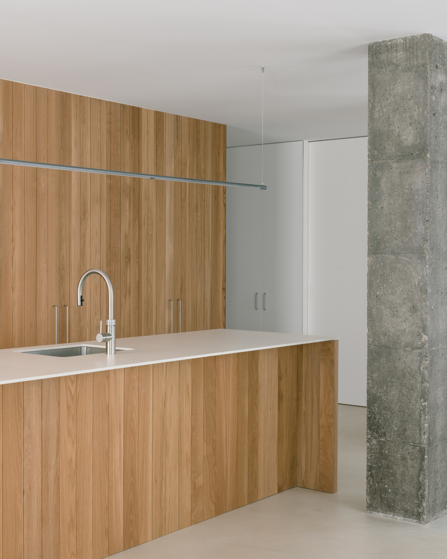
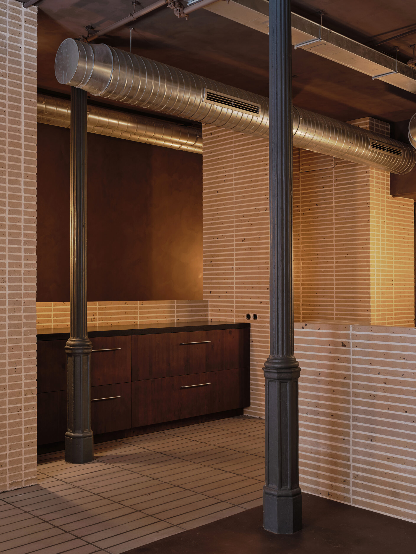
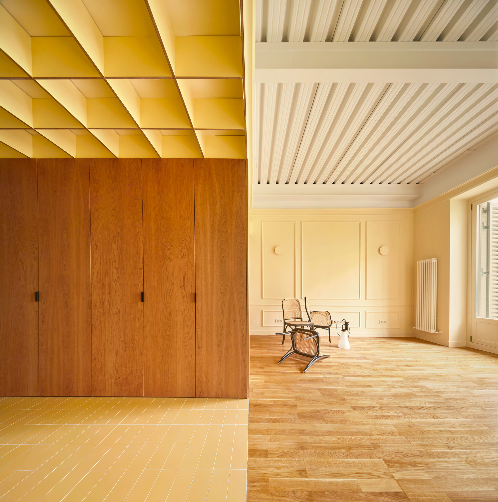
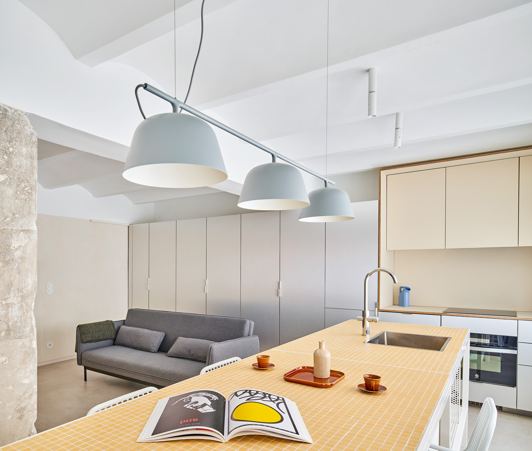
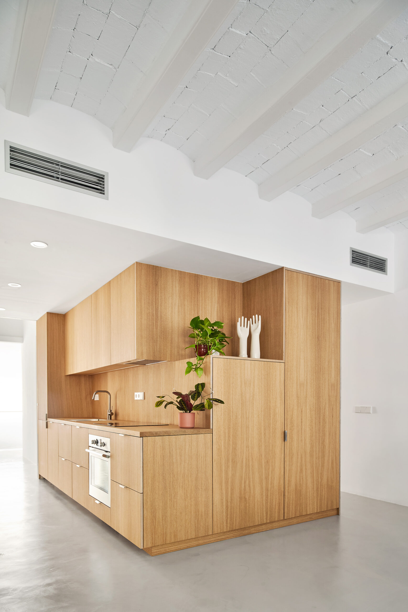
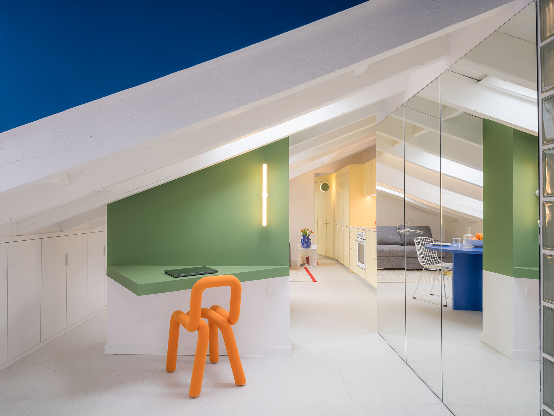
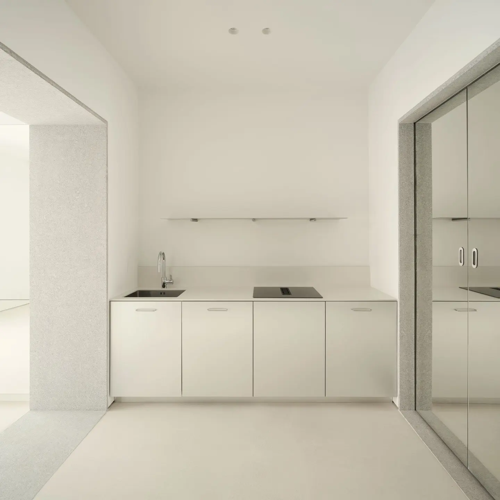
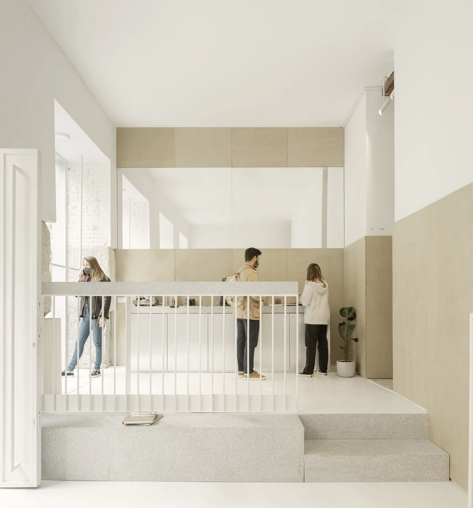
Ávila reinterprets a former warehouse in Barcelona’s Poblenou district, transforming it into a 120 m² multifunctional living space. The project organizes different areas with minimal partitions, using void as its central design principle. On the upper floor, a square void set on the diagonal becomes the circulation core, creating visual connections throughout the interior, including a view of the rear façade from the staircase. Large-format ceramic surfaces unify the flooring, kitchen island, and sofa, reinforcing a sense of continuity. Light tones and seamless finishes create a bright, warm atmosphere, while integrated furniture and restrained materiality place the emphasis on space, light, and everyday living rather than ornamentation.
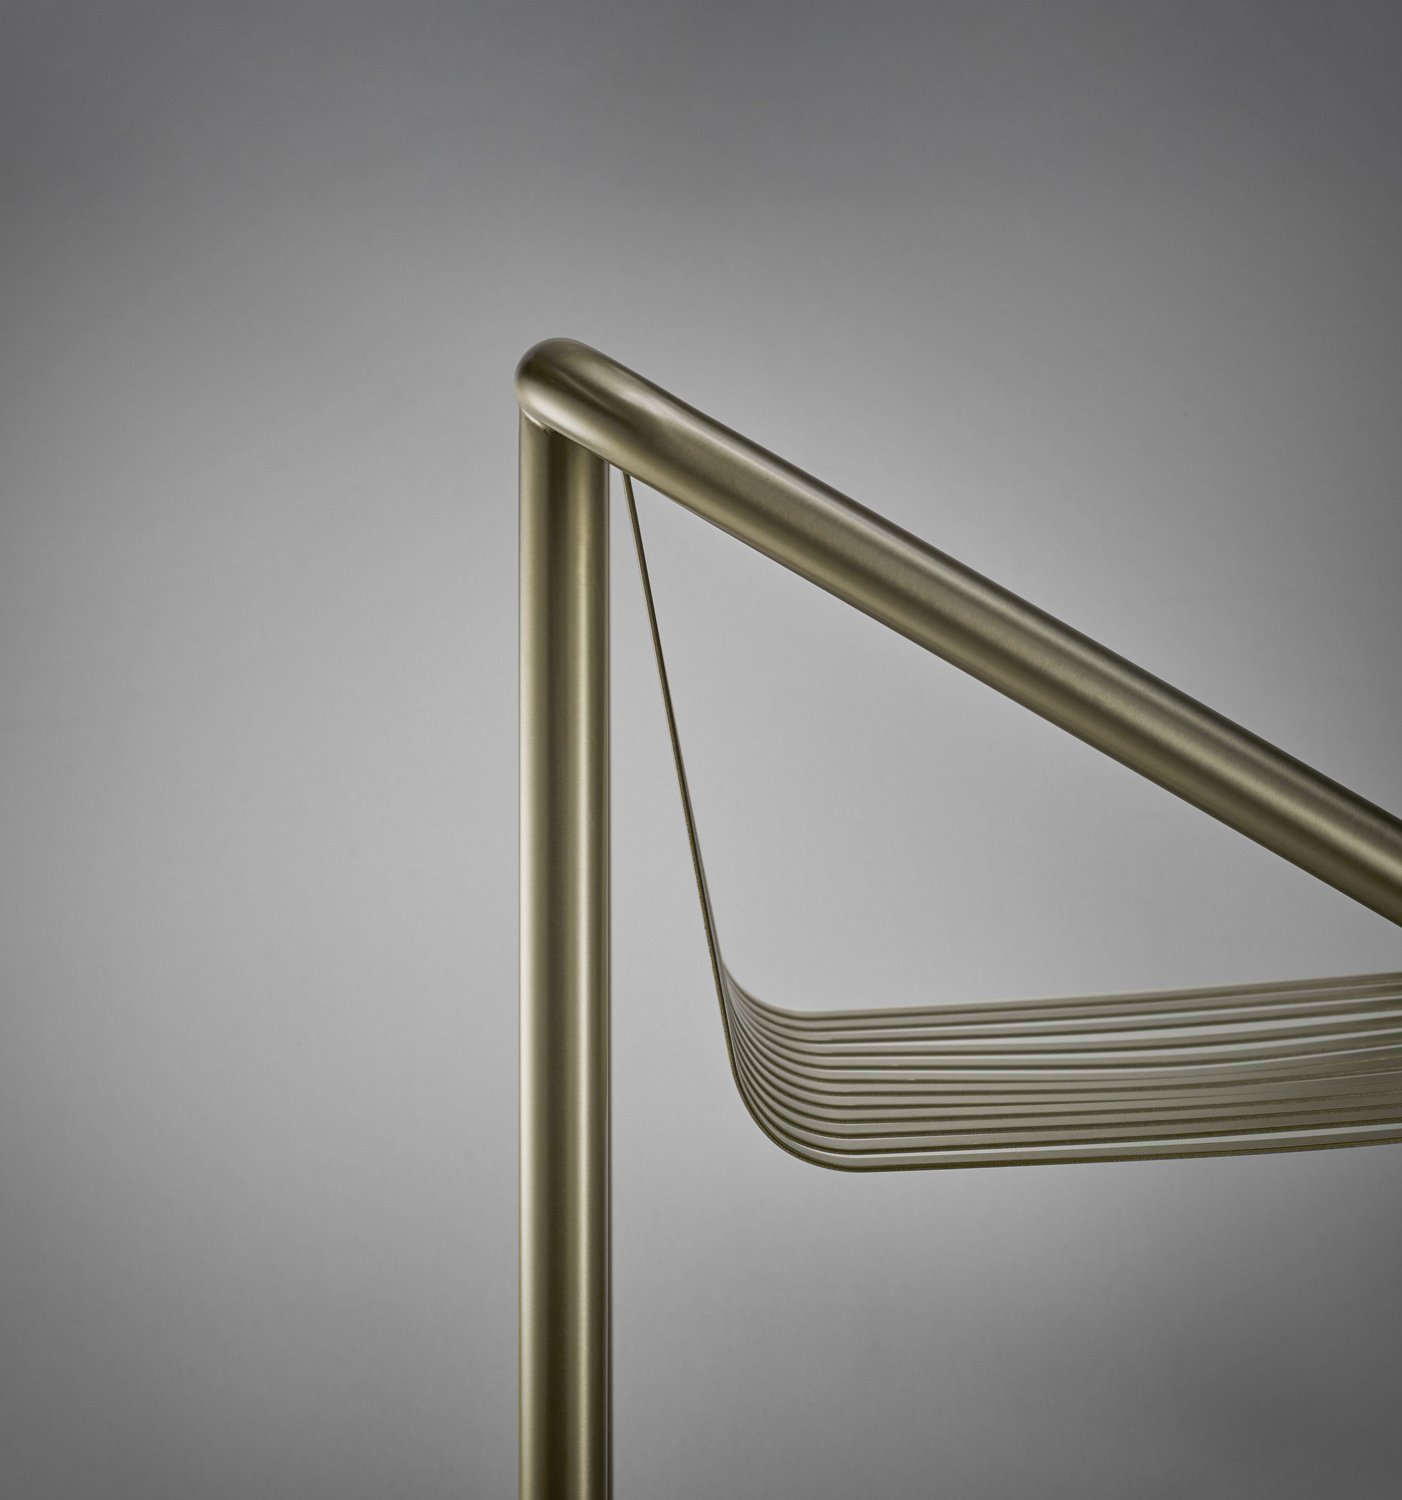
Architecture: La Blanca + Santa Arquitectura Cabinet Handles: In-350 Photography: José Hevia