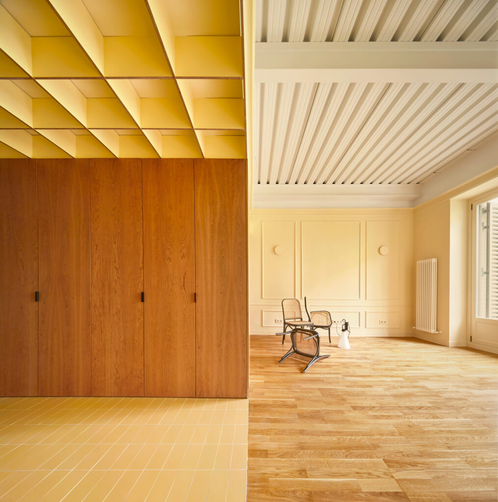
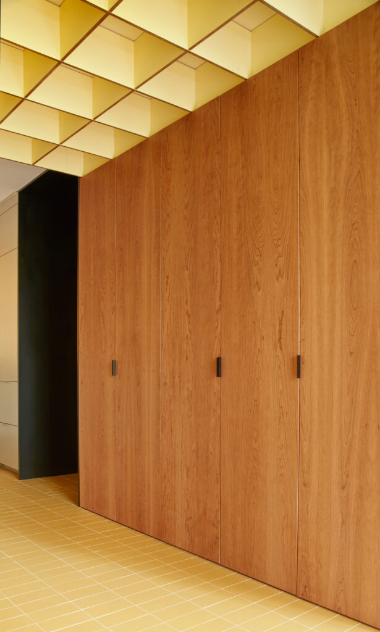
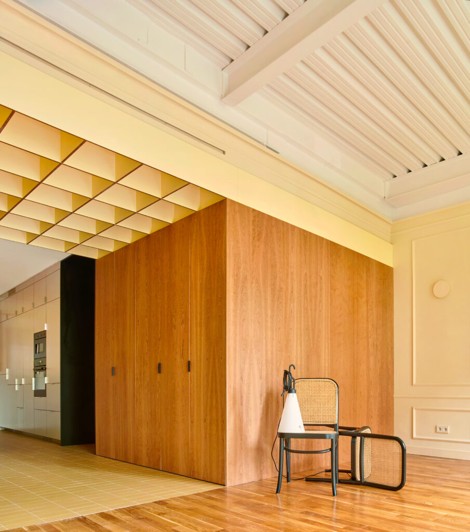
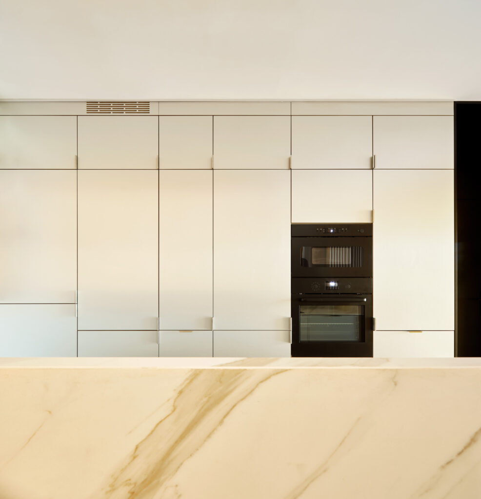
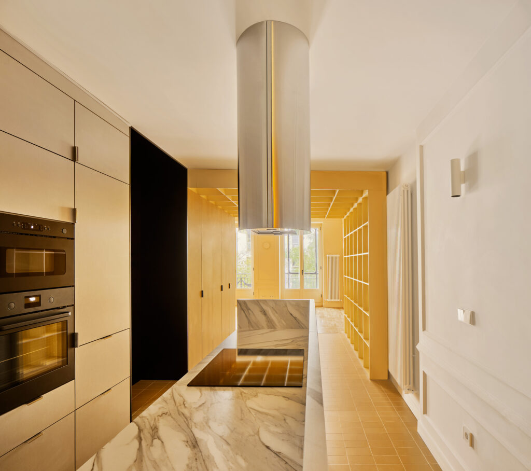
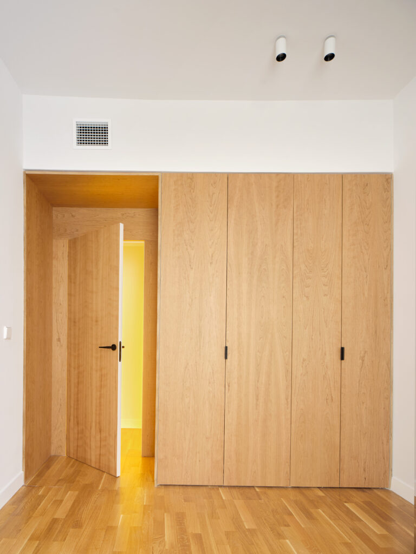
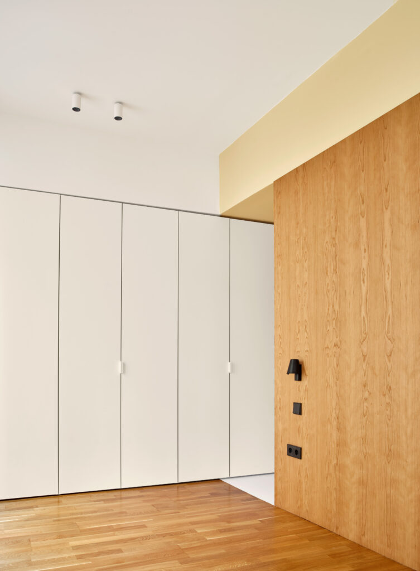
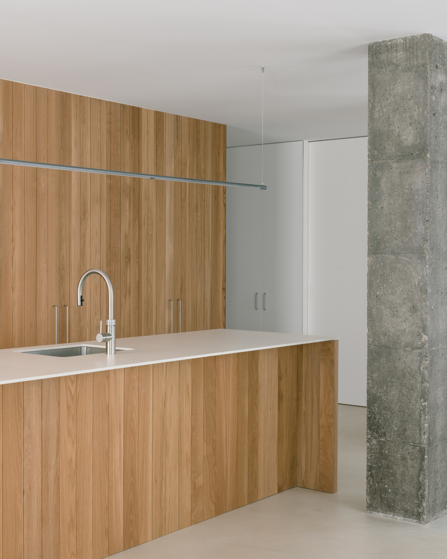
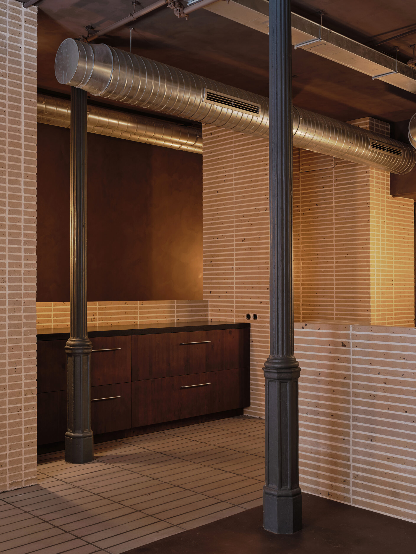
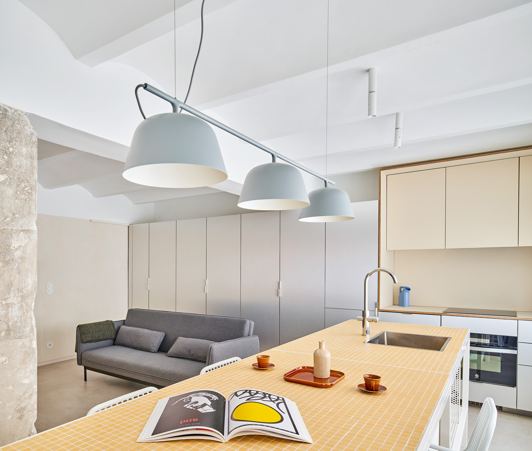
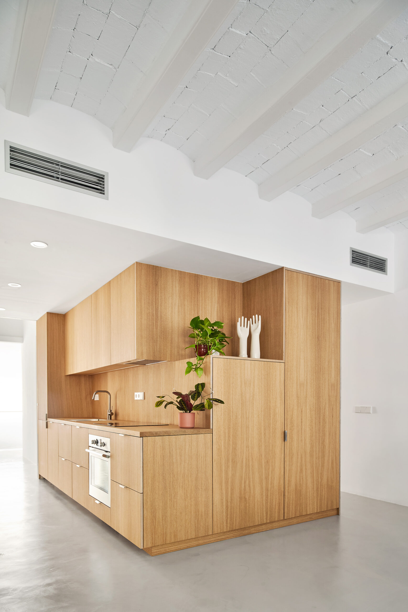
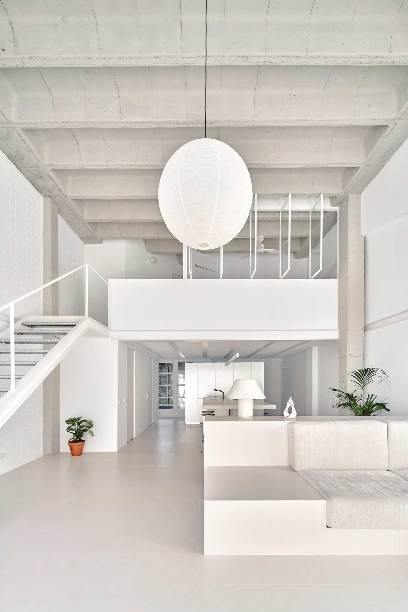
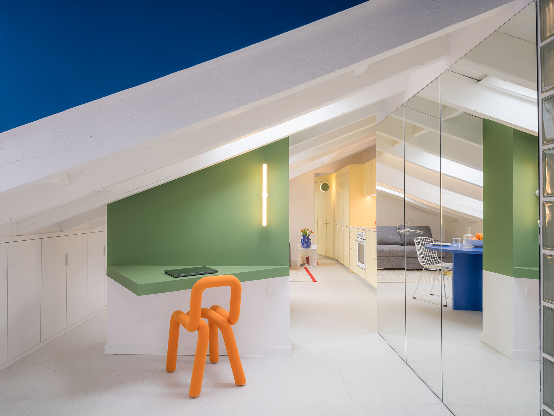
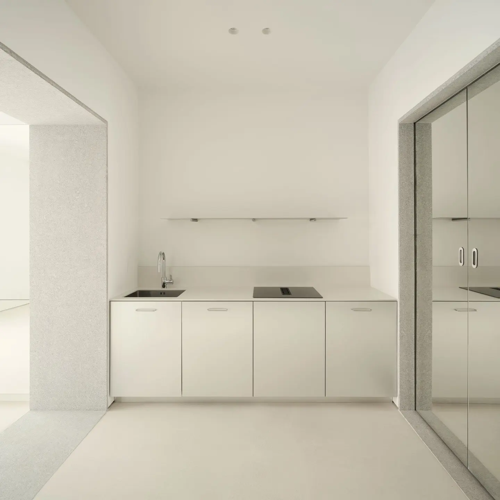
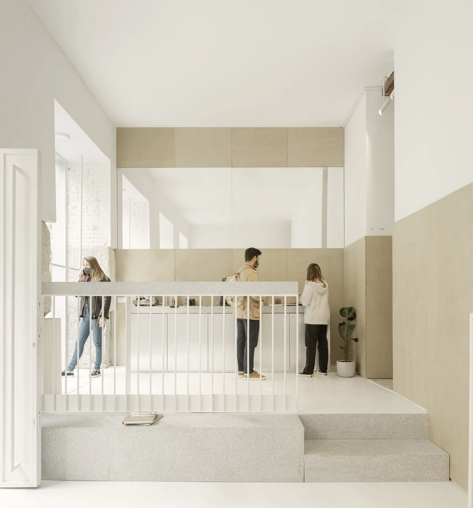
Early 20th-century apartments in Madrid are typically organized around long corridors and small internal courtyards. This proposal brings together the entrance hall, kitchen, and living room into a single continuous space, where each area is defined by a distinctive architectural element: a large vanilla-coloured MDF shelving unit that folds into the suspended ceiling, a cherry wood volume emerging into the living room, and black panelling that marks the entrance. Cherry wood, aluminium, marble, and off-white finishes coexist with the exposed steel structure, allowing the living room to reach a height of over three metres.
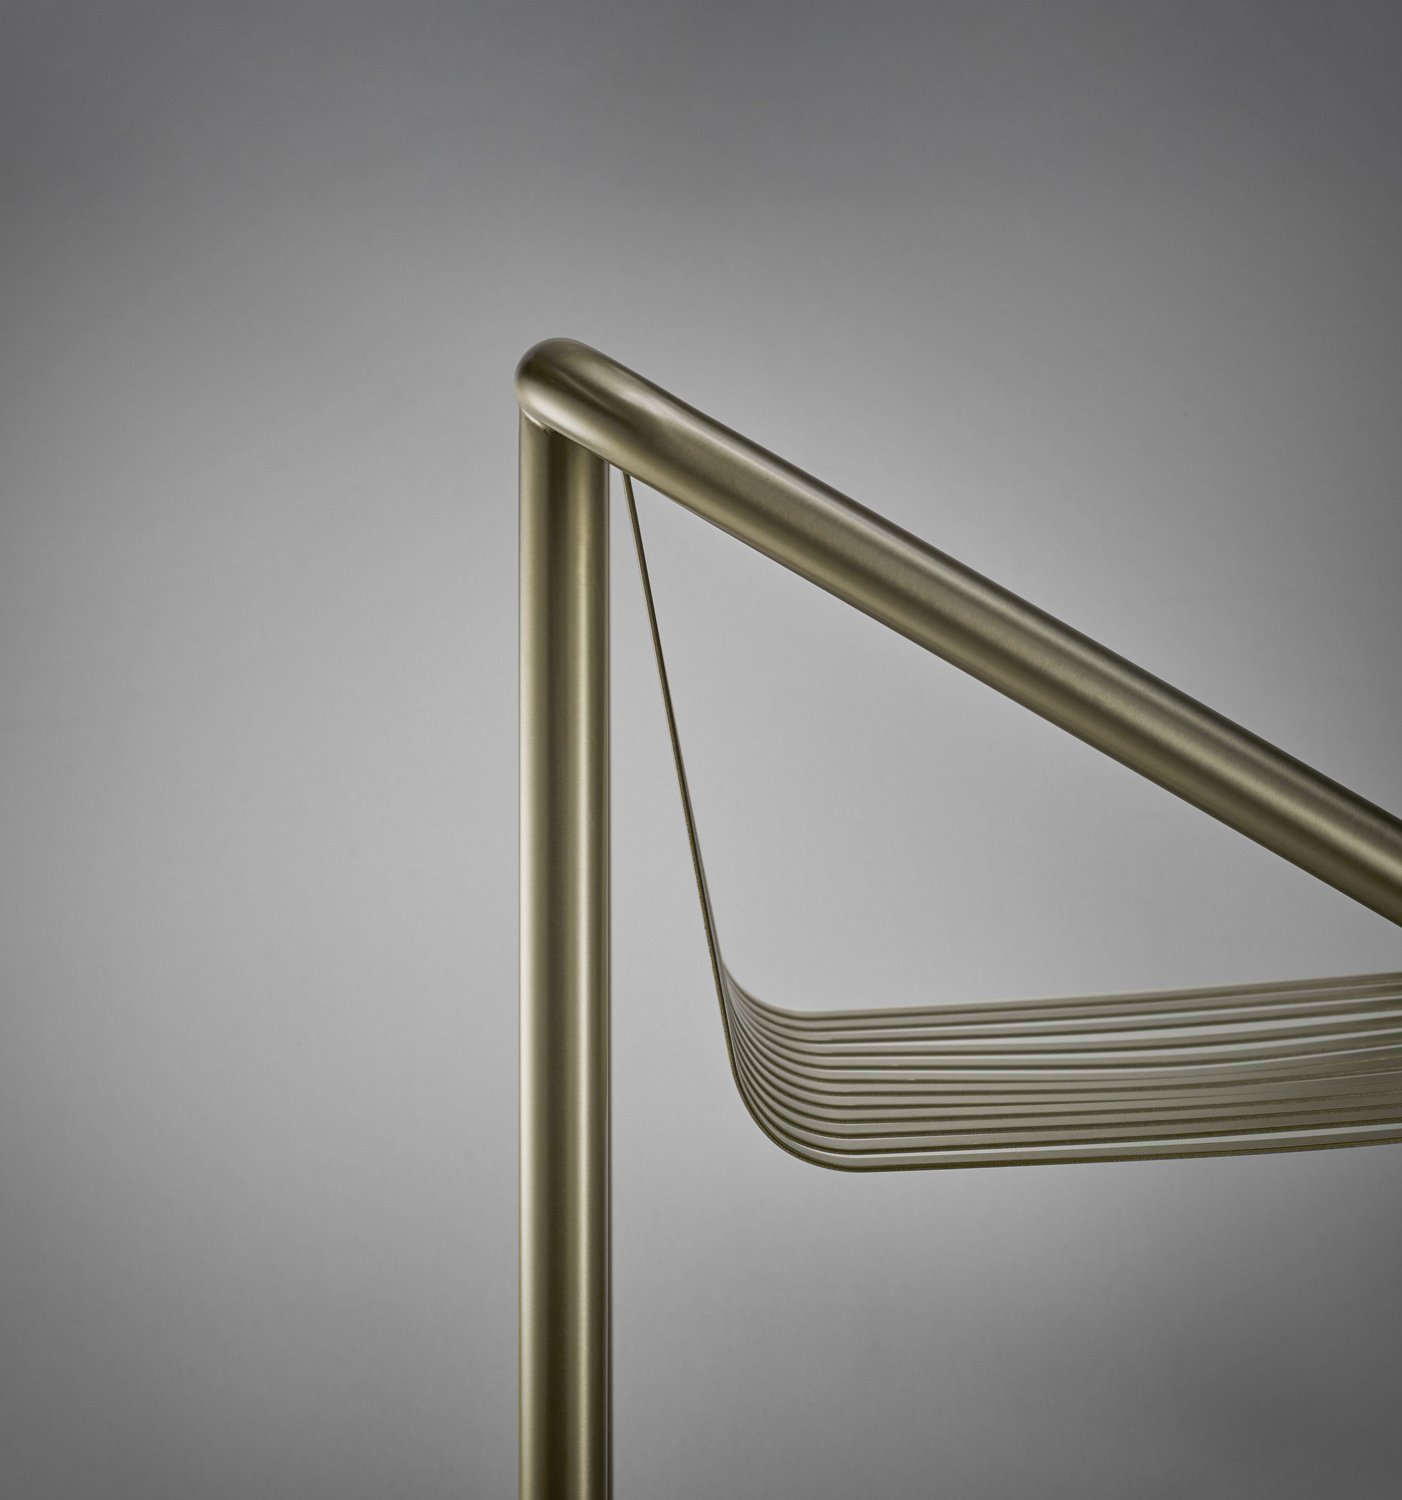
Architecture: Gonzalo del Val Cabinet Handles: In-350 Photography: José Hevia