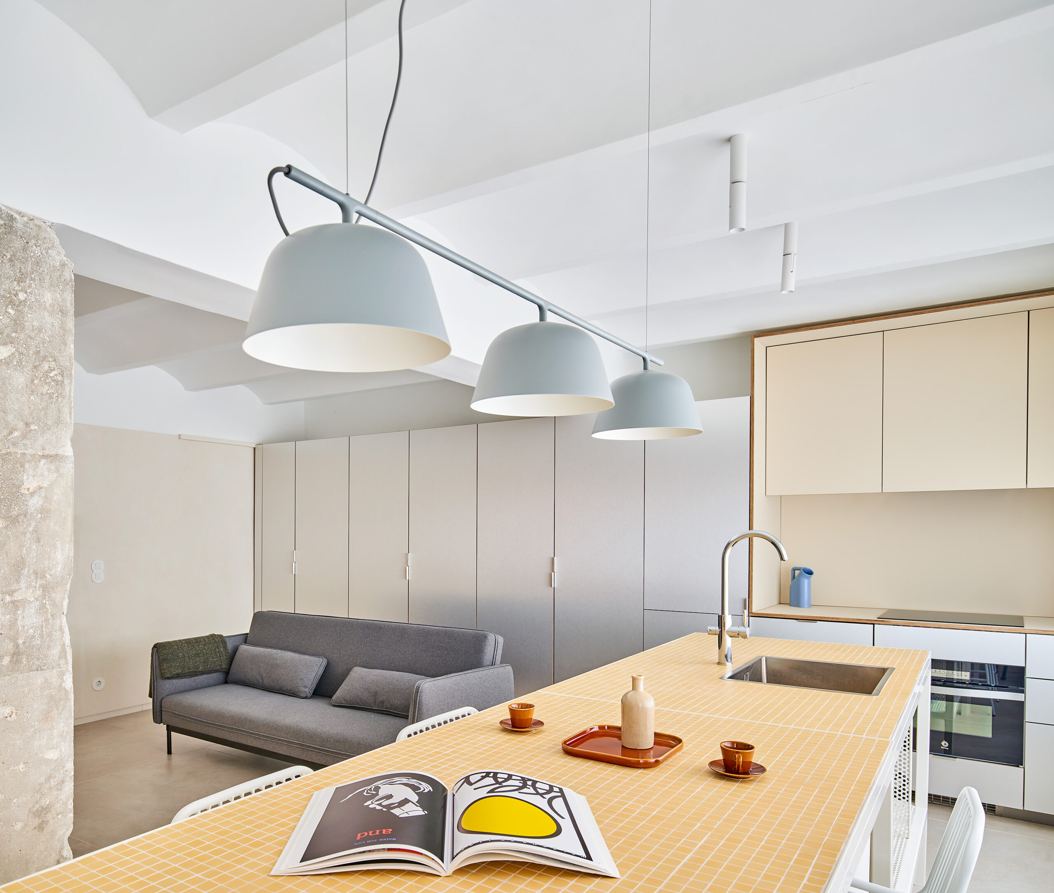
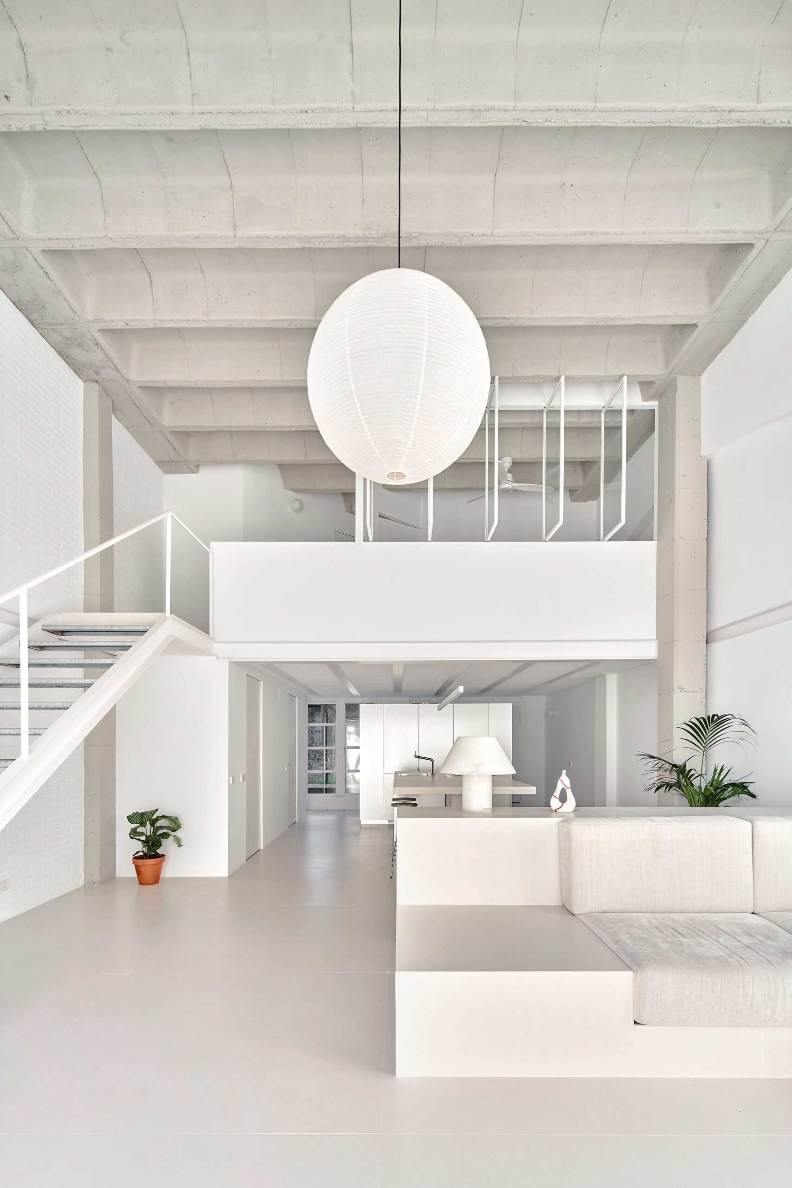
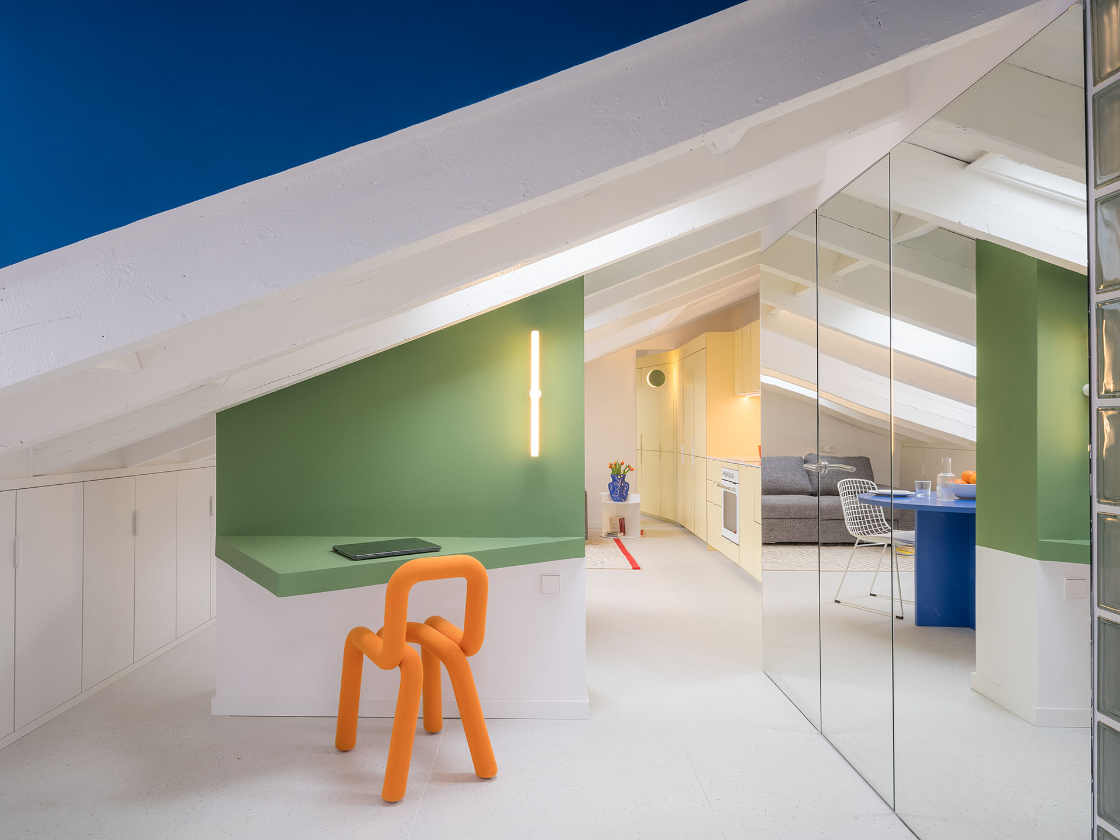
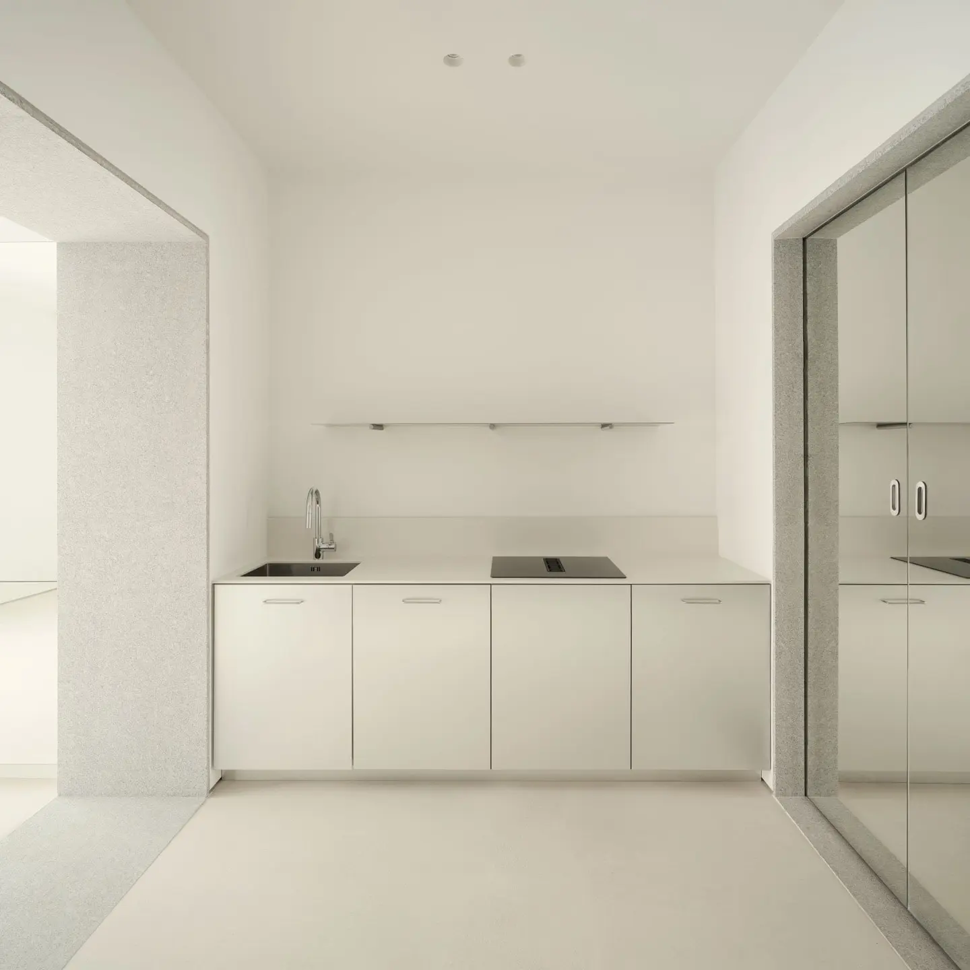
The project begins with an early 20th-century apartment of just over 65 m², originally divided into four bedrooms—two of them without windows—along with an entrance hall, living room, dining room, kitchen, bathroom, and laundry area. This highly compartmentalized layout met only the most basic functional needs, limiting both the usability and spatial potential of the home.
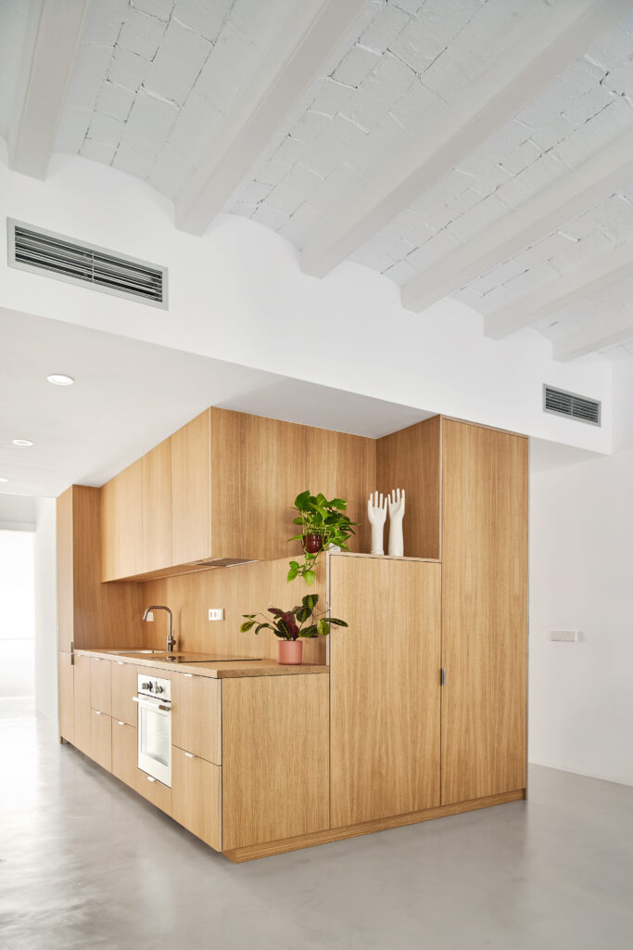
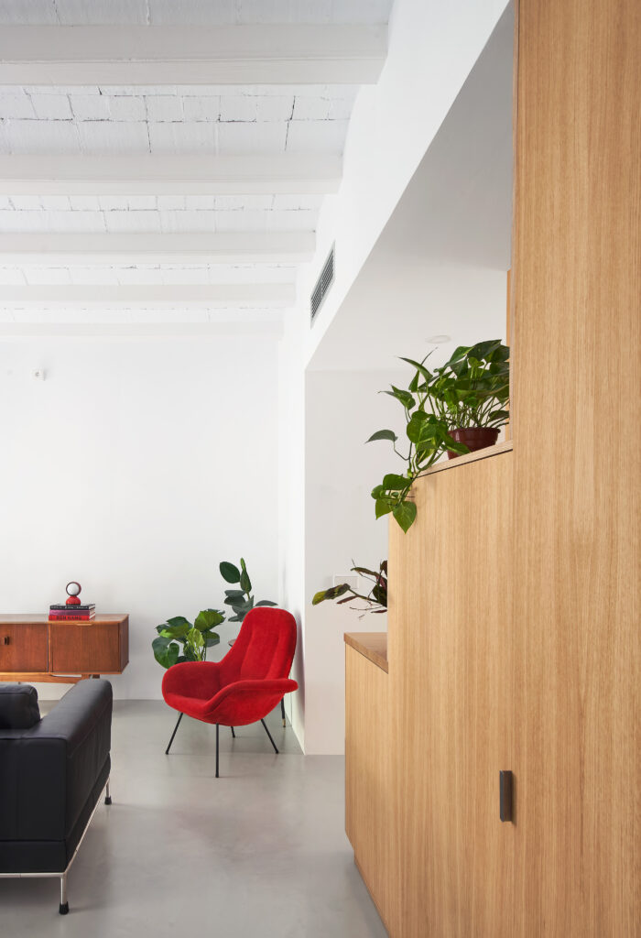
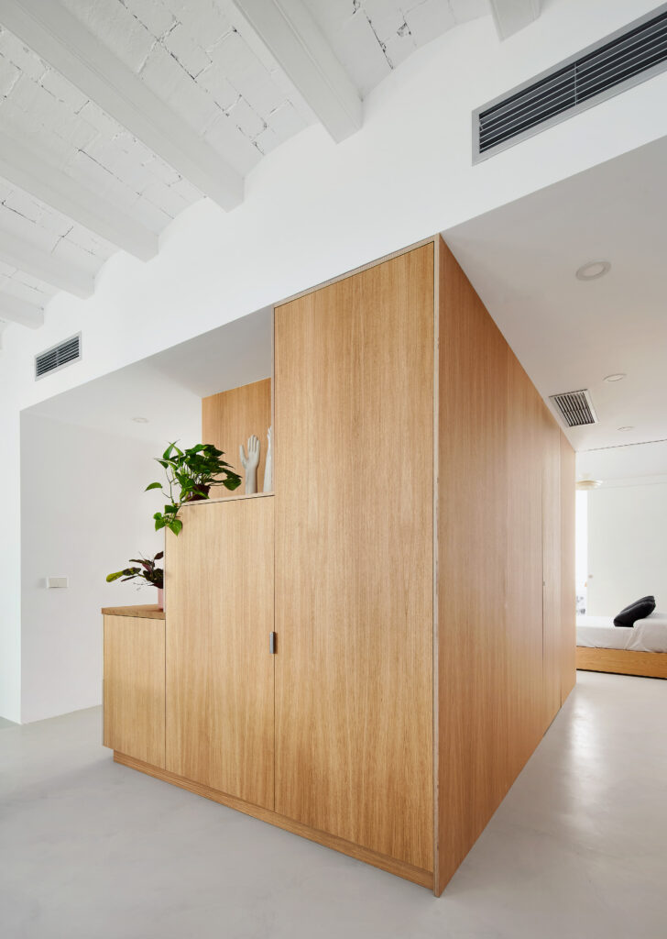
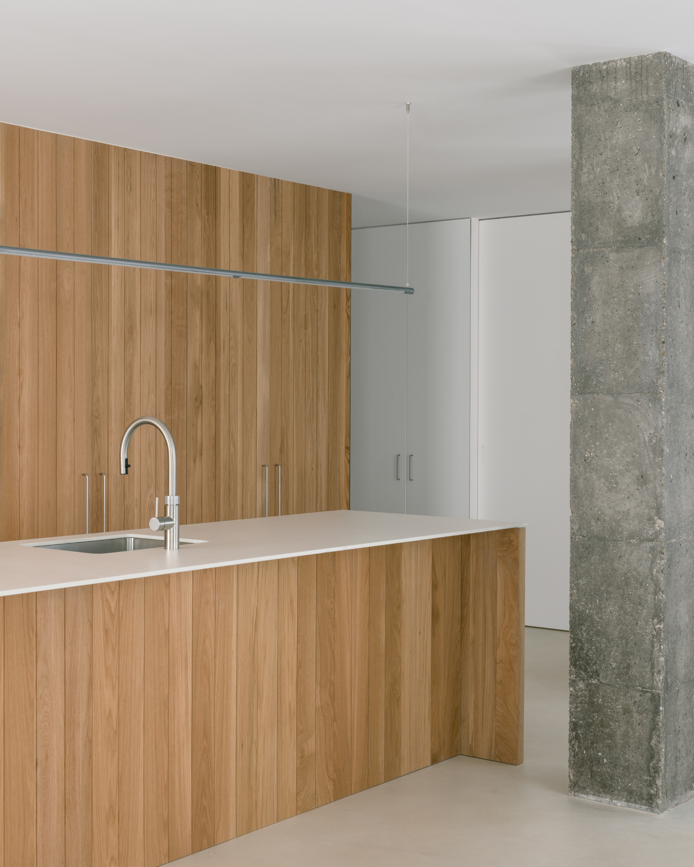
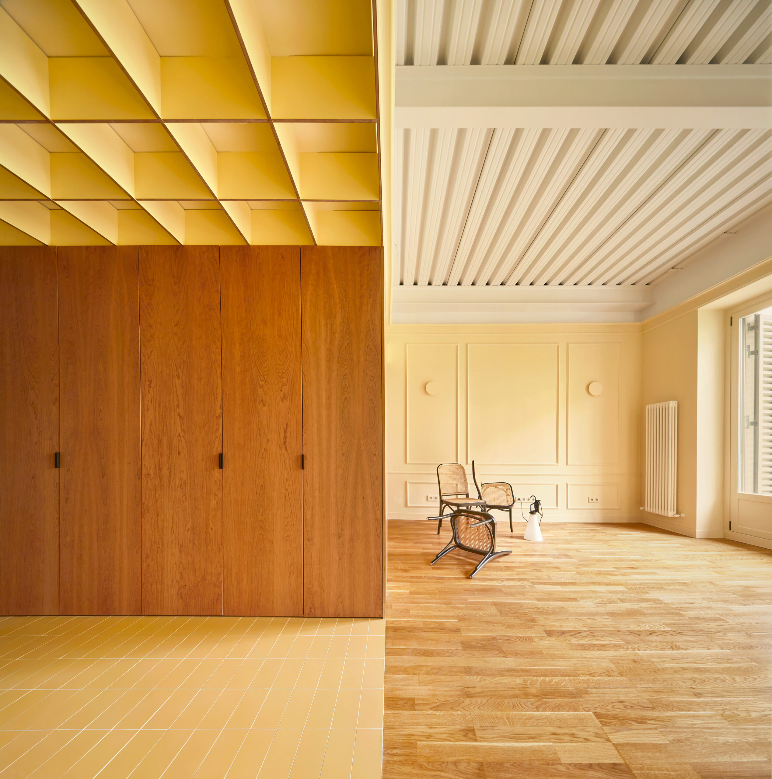
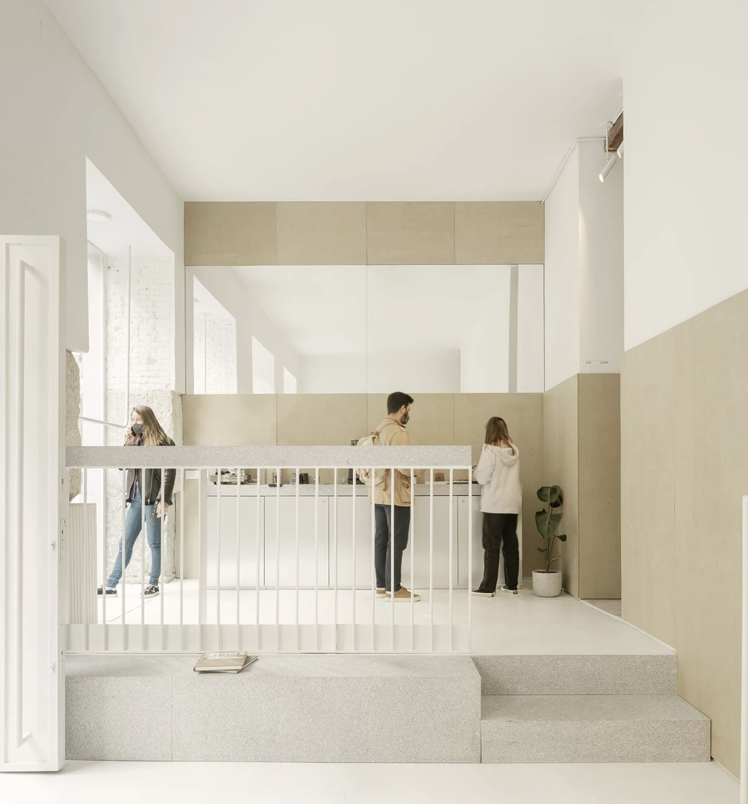
The intervention removes partitions in an apartment with more rooms than windows, dissolving the rigid boundaries between spaces. A freestanding wooden volume, housing the wet areas and storage, becomes the project’s central element. Acting as a filter, it allows the interior to be perceived as a continuous whole while still offering the possibility of separating different areas.
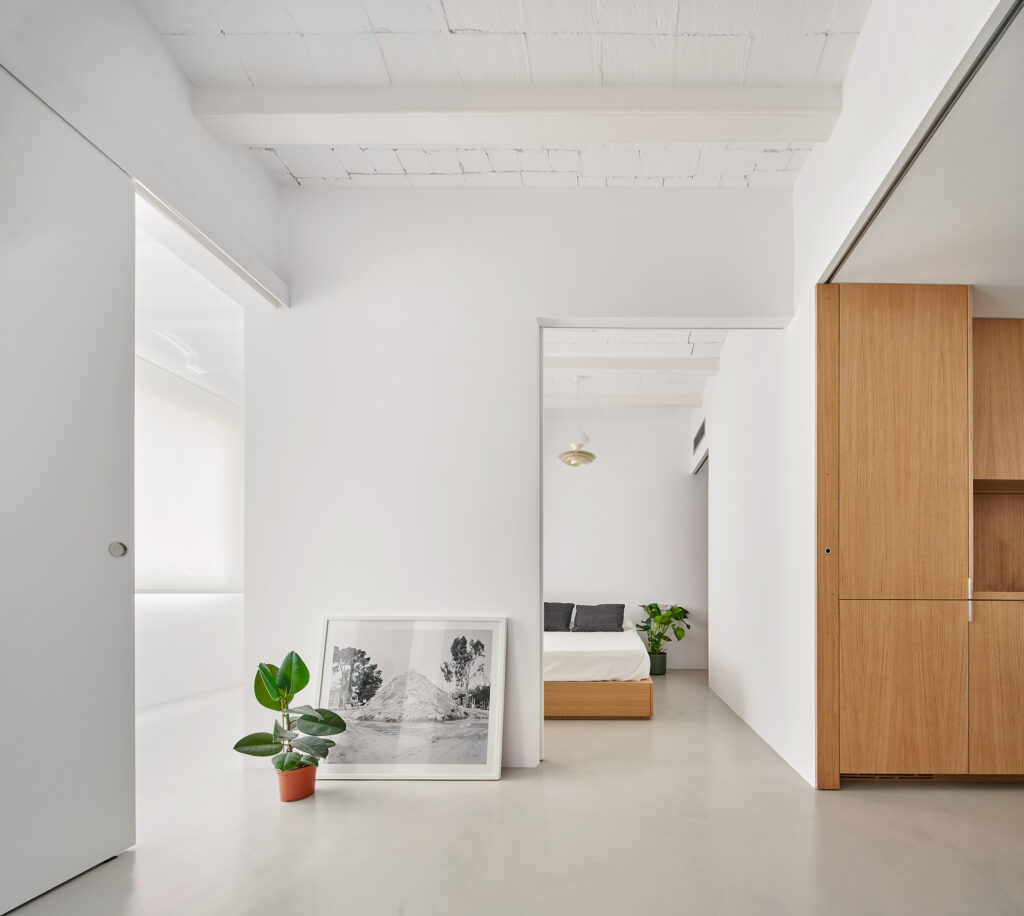
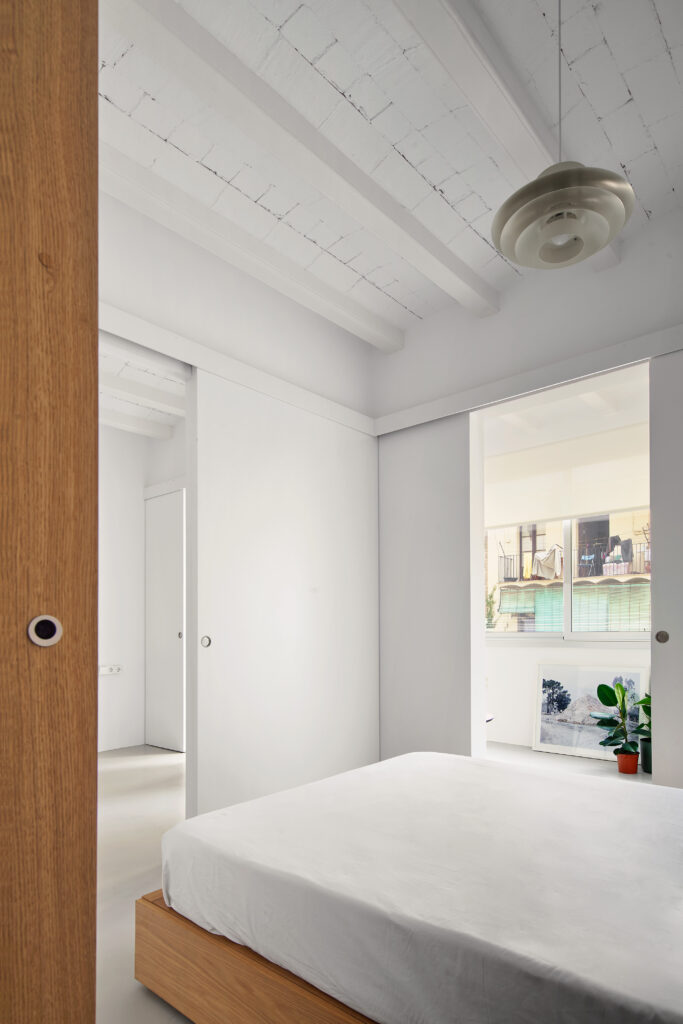
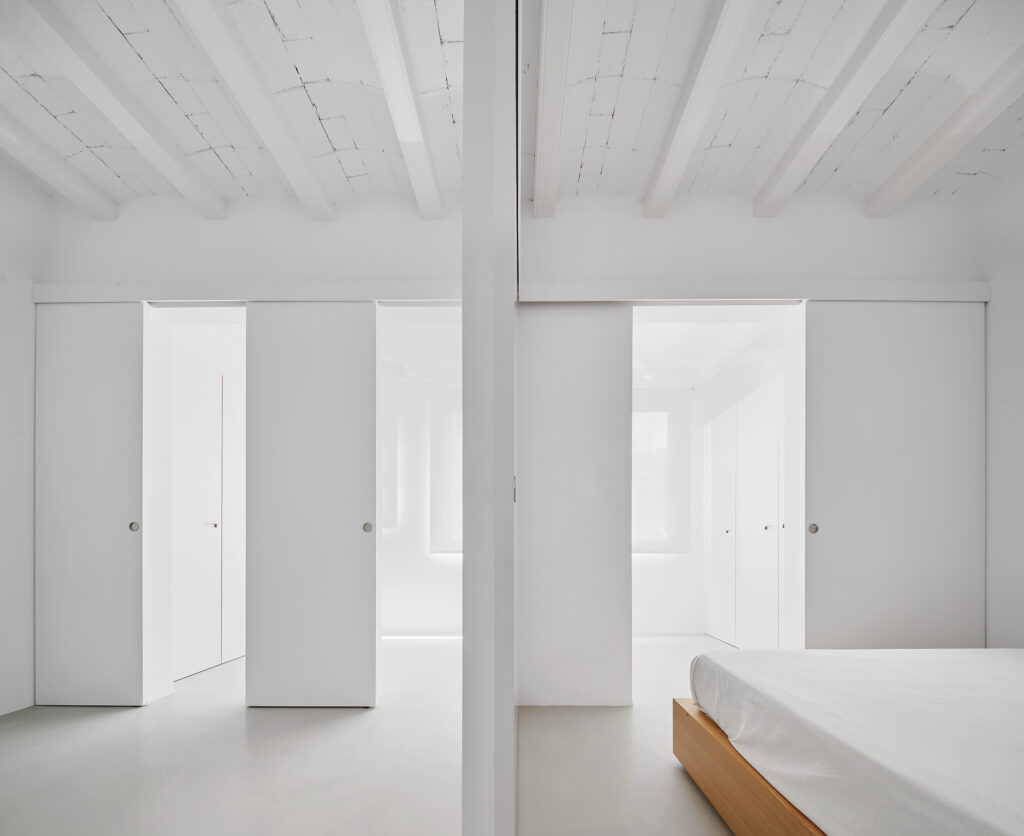
The apartment is reimagined as a sequence of flexible, interchangeable spaces. Sliding doors, installed within the existing openings of the load-bearing wall, allow varying degrees of enclosure. This adaptable system enables the home to evolve alongside the changing needs of its occupants.
Architecture: Santa Arquitectura + La Blanca
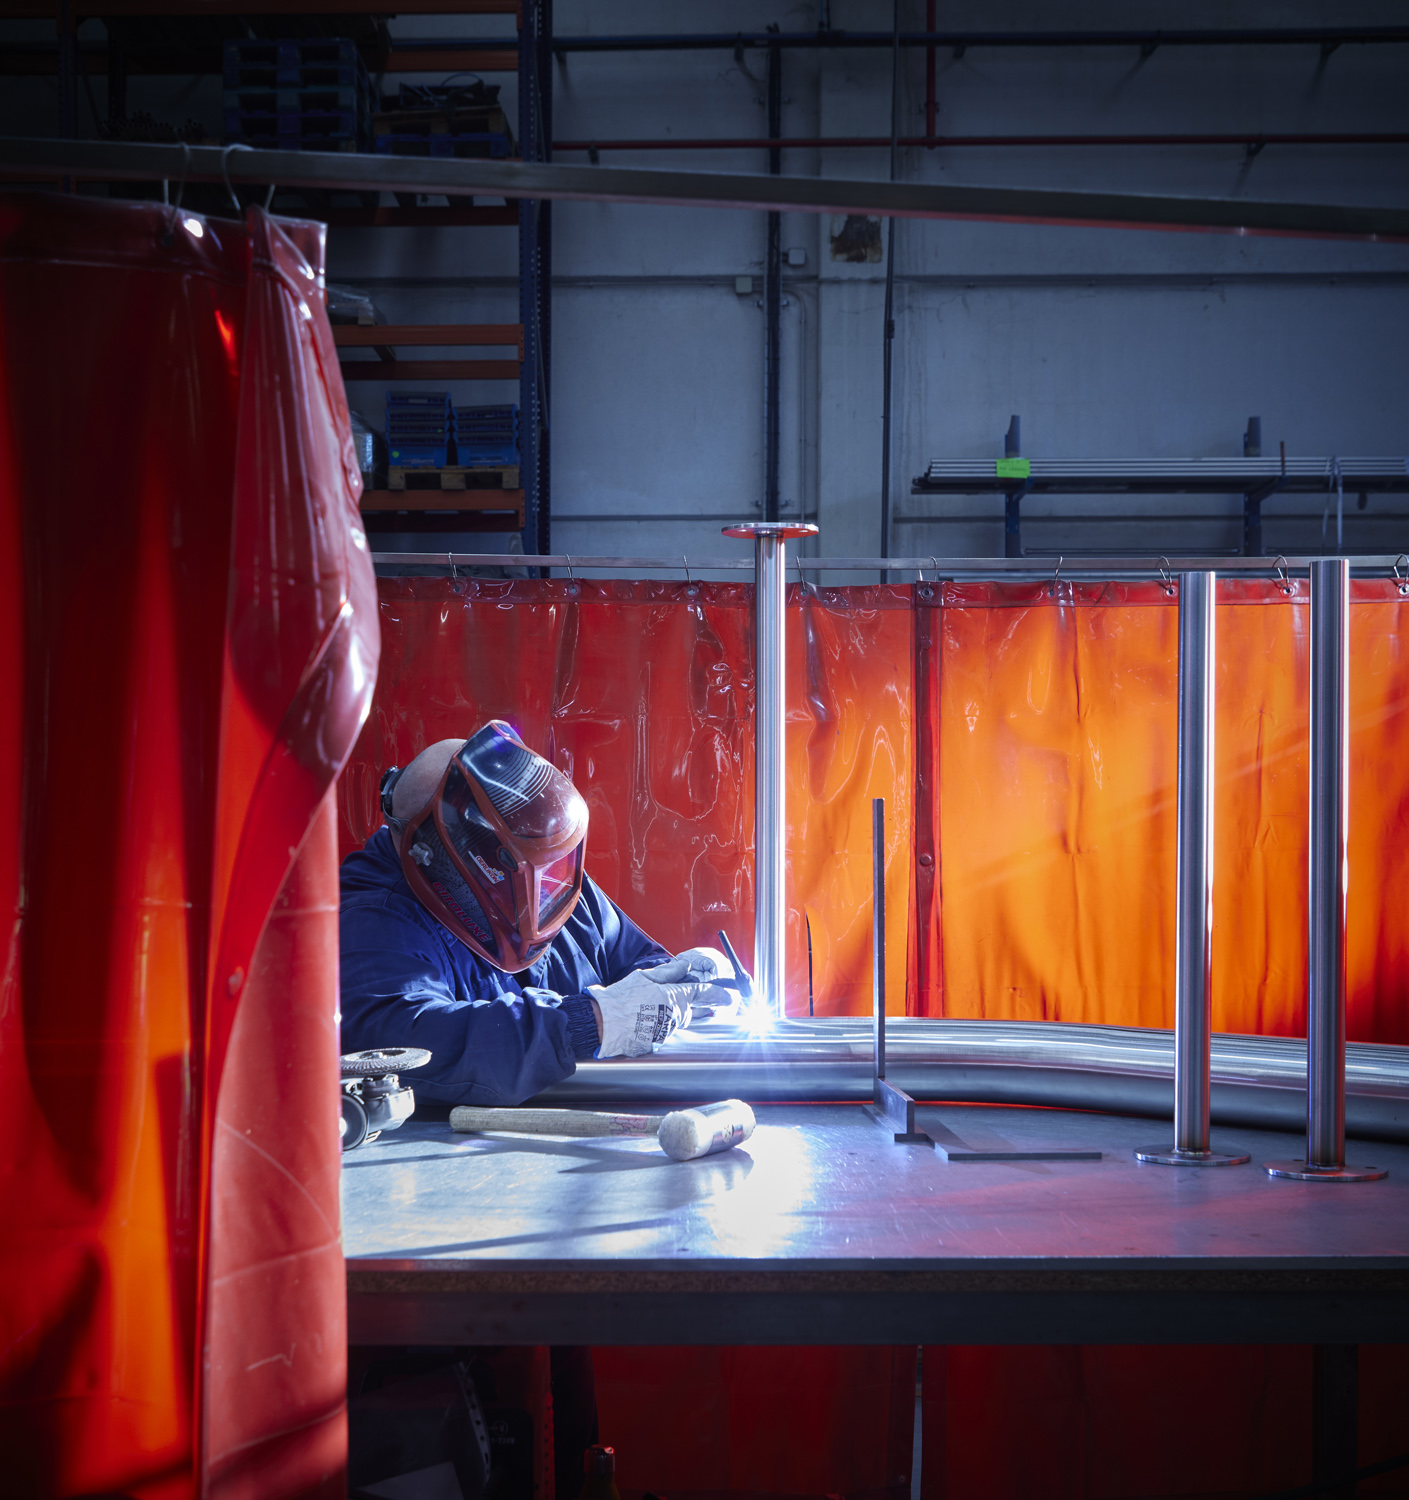
Cabinet Handles: In-350
Sliding Door Pulls: I-250
Photography: José Hevia